

Key Takeaways
- Let local weather, site conditions, drainage, sun, and wind guide early design decisions.
- Treat the roof, walls, windows, insulation, air sealing, and water barriers as a single, integrated system.
- Use passive measures such as shade, orientation, and natural ventilation before relying solely on equipment.
- Choose durable materials that can be maintained and repaired in the climate where the home is built.
- Plan for changing household needs, outages, and future upgrades from the beginning.
A weather-ready home is designed for ordinary comfort as well as the difficult days that test it most. Whether the concern is intense summer heat, snow, heavy rain, wildfire smoke, high winds, or utility interruptions, the best solutions begin before a floor plan is finalized. Working with residential architects in Salt Lake City for luxury homes can help homeowners integrate site conditions, building performance, and everyday living needs into a single coordinated plan.
Weather-ready design does not mean creating a fortress or adding every available upgrade. It means identifying the risks specific to a particular property, then making practical choices that improve durability, efficiency, safety, and comfort over time.
Why Weather-Ready Design Matters
Basic code compliance is an important starting point, but it may not address every local exposure or long-term comfort goal. A home can meet minimum requirements and still suffer from glare, overheated rooms, wet basements, ice dams, drafts, or difficult recovery after an outage. Current climate-resilient planning discussions similarly emphasize practical measures such as shading, building orientation, and natural ventilation.
The right response depends on climate and location. A dry, high-elevation property may prioritize sun control, snow shedding, and freeze protection. At the same time,e a low-lying site may require more attention to grading, drainage, flood exposure, and water-resistant assemblies.
Begin With A Careful Site Review
The lot should influence the home’s position before the room layout becomes fixed. Review topography, soil, drainage routes, wildfire and flood exposure, prevailing winds, seasonal sun angles, existing trees, views, neighboring structures, and emergency access. Consider where maintenance crews will reach roof areas, mechanical equipment, drainage systems, and exterior walls years after construction.
A useful first step is a simple site checklist. Mark low points where water collects, note afternoon sun and winter shade, identify strong wind directions, and observe how vehicles, people, and service equipment will move around the property. This early work can prevent expensive changes later.
Shape The Home Around Sun And Shade
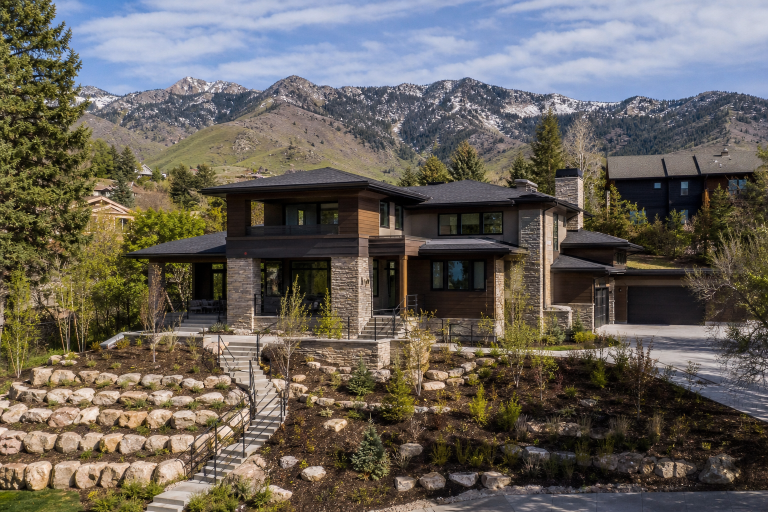
Orientation can reduce energy demand while making rooms more pleasant to use. Place daily living areas where daylight is welcome, but control glare and heat with roof overhangs, porches, screens, trees, and exterior shades. Limit broad areas of unprotected glass on harsh afternoon exposures, especially in climates with hot summers.
Large windows can still be efficient when size, glass specifications, orientation, shading, and air sealing are planned together. Useful winter sunlight may be valuable in colder climates, while carefully placed exterior shade can block higher summer sun before it reaches the glass. Balance those decisions with privacy, views, and furniture placement.
Build A Strong And Efficient Envelope
The building envelope includes the roof, walls, floors, windows, doors, insulation, air barrier, and water-control layers. These elements must work together to manage heat, air, and moisture. More insulation alone will not correct air leaks, poor flashing, condensation risks, or weak window placement.
- Limit unwanted air leakage with a continuous air barrier.
- Control heat flow through properly detailed walls, roofs, and floors.
- Direct rain and melting snow away from vulnerable joints.
- Use assemblies that can dry appropriately for the local climate.
- Select windows and doors suited to wind, temperature, and sun exposure.
- Provide access for inspection and future repairs.
Ask the design and construction team for clear drawings that show how insulation, air sealing, flashing, and water barriers connect. Labels such as “high performance” are less useful than understandable assembly details.
Choose A Roof For The Real Weather
Roof form and detailing deserve attention early because the roof handles rain, snow, wind, heat, and solar exposure. Consider pitch, drainage paths, roof-covering durability, attic ventilation, and access for equipment or future solar panels. Flashing at chimneys, skylights, vents, and wall intersections is especially important.
A small detail can prevent a major repair. Properly integrated flashing around a roof penetration helps keep water out of the insulation, framing, and interior finishes, reducing the chance that a minor leak will cause concealed structural damage.
Manage Water Before It Reaches The Foundation
Landscaping is part of a home’s moisture-control strategy, not only its appearance. Grade the soil so water moves away from the house, direct downspouts so runoff cannot pool near the foundation, and evaluate nearby slopes during heavy rain. Depending on the site, swales, planted areas, permeable paving, drains, and below-grade waterproofing may all have a role.
For broader checklists on design, energy, landscaping, and adaptation, homeowners can review climate-ready home resources to develop priorities for their own property.
Plan For Power Loss And Mechanical Downtime
A resilient home should remain safe and functional when major equipment stops working. Plan essential electrical circuits, accessible water shutoffs, safe locations for generators or batteries, and protected mechanical equipment. Daylight, operable windows, modest heating or cooling zones, and a well-insulated envelope can help occupants remain comfortable without oversized backup systems.
Select Materials For Durability And Repair
Compare materials by exposure, maintenance, service life, replacement availability, repairability, pest resistance, and local labor familiarity. The most expensive finish is not always the best long-term choice. A practical material that is correctly installed, locally serviceable, and easy to repair may provide greater value than a premium option that is difficult to replace.
Design Rooms That Can Change Over Time
Flexible homes support changing routines without losing character. Include rooms that can serve as offices, study areas, guest spaces, or bedrooms. Provide useful storage for seasonal gear, emergency supplies, and maintenance tools. Ground-level living options, adaptable bathrooms, wider circulation paths, and accessible plumbing or electrical routes can make future changes simpler.
Use A Simple Design Review Process
- List local risks: Identify likely weather and site hazards.
- Set comfort goals: Define priorities for temperature, daylight, air quality, and noise.
- Review the site: Check drainage, slope, sun, wind, access, and vegetation.
- Test the layout: Consider daily use, privacy, furniture, and future needs.
- Review the envelope and systems: Confirm air sealing, insulation, glazing, moisture control, ventilation, and backup needs.
- Verify local requirements: Check permits, zoning, codes, stormwater rules, and hazard restrictions.
Common Questions
What Is The First Step?
Start with the site and its hazards. The property affects the home’s location, foundation, drainage, roof, windows, and mechanical systems.
Is Weather-Ready Design Only For New Homes?
No. Existing homes can benefit from better drainage, shading, insulation, air sealing, window upgrades, and essential-power planning.
Does Resilient Design Always Cost More?
Some features add upfront expense, but passive strategies such as orientation, shade, drainage, and airtight construction often provide strong value when included early.
Conclusion
A weather-ready home comes from connected decisions, not isolated upgrades. By coordinating the site, layout, envelope, roof, drainage, materials, and systems, homeowners can create a more comfortable, durable, and adaptable place to live.